Leave a Message

Thank you for your message. I will be in touch with you shortly.

415 W Acacia
Bought with Jaime Liu with Keller Williams Realty Irvine and Listed by Regina Rey CA DRE# 01254111 with T.N.G. Real Estate Consultants 714-931-1159
Sold

415 W Acacia

415 W Acacia, Brea, CA 92821

$1,130,000
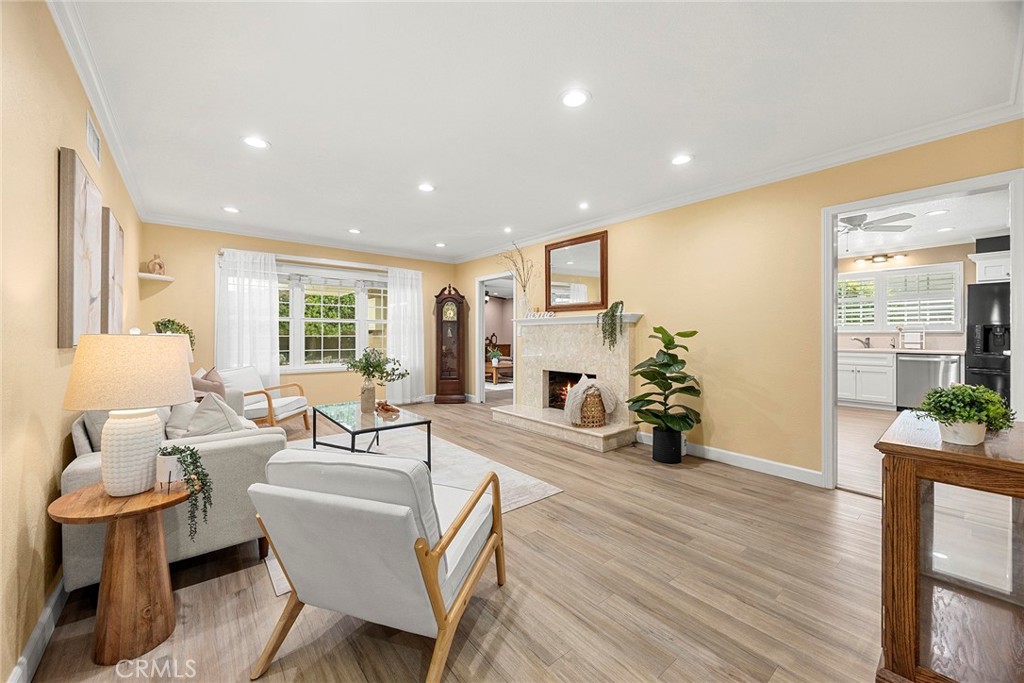
Welcome to 415 W. Acacia Street, ideally located in the heart of Brea near Brea Creek Golf Course. This charming single-story home offers 3 bedrooms, 2 bathrooms, and approximately 1,662 square feet of living space on a 7,245 square foot lot. Step inside to an open and inviting living room featuring a cozy gas fireplace, vinyl plank flooring, and an abundance of natural light streaming through numerous windows, enhanced by custom light fixtures. The remodeled kitchen is well appointed with Corian countertops, custom cabinetry, and stainless steel appliances. Adjacent to the dining area, a spacious family room provides an additional fireplace and custom built-ins, with sliding doors that open to a private backyard perfect for indoor-outdoor living and entertaining. The generously sized bedrooms offer flexibility for a nursery, kids bedroom or for guests, a home office, or creative space. Both bathrooms have been tastefully remodeled. The private backyard is designed for enjoyment and low maintenance, featuring a covered patio, artificial turf, and brick planters. Additional highlights include an indoor laundry room, newer furnace and A/C unit, water heater, updated electrical panel, plantation shutters, and recessed lighting. Situated in a quiet neighborhood within the award-winning Brea Olinda Unified School District and with no HOA, this home is conveniently located near Brea Creek Golf Course, Brea Mall, Downtown Brea, the 57 Freeway, dining, shopping, and entertainment, with easy access to the City of Fullerton. Don't miss the opportunity to own this beautifully maintained home in a prime location.

3
beds

2
baths

1,662 Sq.Ft. LIVING AREA

7,245 Sq.Ft. lot

Jaime Liu

Jaime Liu

Features & Amenities

Interior

  • total bedrooms3
  • Total bathrooms2
  • full bathrooms2
  • Laundry room Inside, Laundry Room
  • Flooring See Remarks, Vinyl
  • Fireplace Family Room, Living Room
  • APPLIANCES Dishwasher, Gas Cooktop, Disposal, Gas Oven, Microwave, Refrigerator
  • other interior Features Built-in Features, Ceiling Fan(s), Crown Molding, Separate/Formal Dining Room, Recessed Lighting, Solid Surface Counters, All Bedrooms Down

Area & Lot

  • Status Sold
  • Date Sold June 8, 2026
  • Living Area1,662 Sq.Ft.
  • Lot Area7,245 Sq.Ft.
  • MLS® IDPW26089268
  • TypeResidential
  • YEAR BUILT1955
  • Architecture StylesTraditional
  • View DescriptionNone
  • Elementary SchoolArovista
  • Middle SchoolBrea
  • High SchoolBrea
  • School DistrictBrea-Olinda Unified

Exterior

  • STORIES1
  • Garage Space2.0
  • water SourcePublic
  • utilitiesCable Available, Electricity Connected, Natural Gas Connected, Phone Available, Sewer Connected, Water Connected
  • PoolNone
  • roofComposition
  • lot featuresBack Yard, Front Yard, Level
  • parkingDoor-Multi, Driveway, Garage
  • HEAT TYPECentral
  • AIR CONDITIONINGCentral Air
  • sewerPublic Sewer
  • SubstructureRaised
  • security FeaturesCarbon Monoxide Detector(s), Smoke Detector(s)
  • other exterior FeaturesLighting, Rain Gutters

Financial

  • Sales Price$1,130,000

Let's Work Together

Get assistance in determining current property value, crafting a competitive offer, writing and negotiating a contract, and much more. Contact me today.

Follow Me on Instagram