Leave a Message

Thank you for your message. I will be in touch with you shortly.

64 Stetson
Bought with Jaime Liu with Keller Williams Realty Irvine and Listed by Lisa Doan-Minh CA DRE# 01972835 with Surterre Properties Inc. 949-690-3918
Sold

64 Stetson

64 Stetson, Irvine, CA 92602

$2,515,000
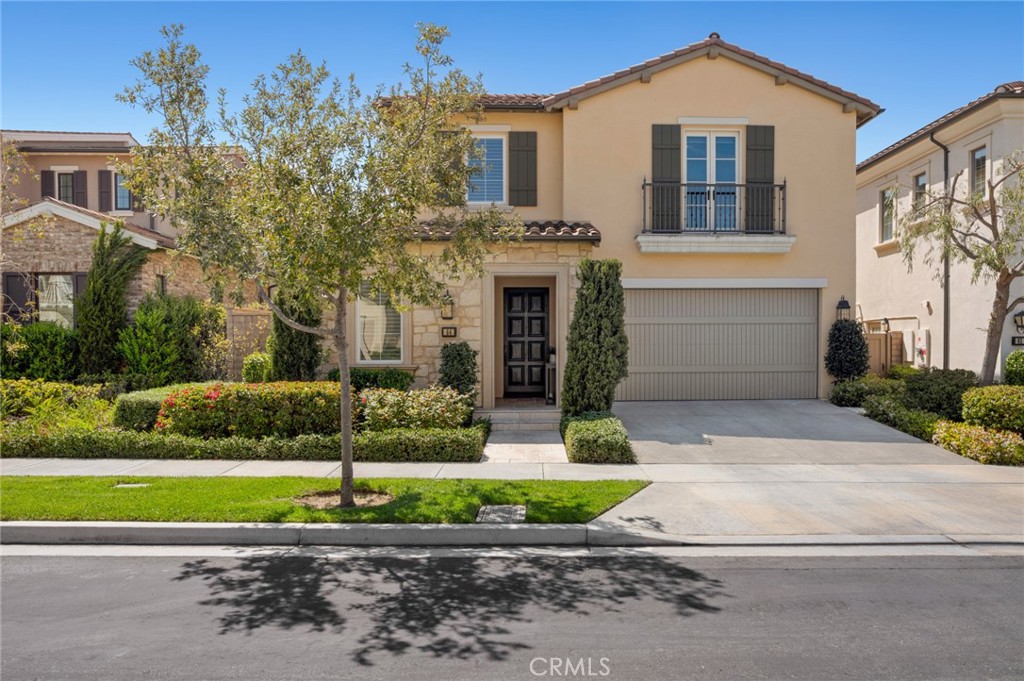
Nestled in the prestigious Orchard Hills community of Irvine, this highly upgraded 4-bedroom, 3-bathroom home offers the perfect balance of elegance and tranquility. Situated on a quiet cul-de-sac, this residence boasts exceptional curb appeal and an inviting ambiance from the moment you arrive.
Step inside to discover an open-concept great room that seamlessly connects to the gourmet kitchen and sunlit conservatory, creating an ideal space for both everyday living and entertaining. The chef's kitchen is a masterpiece, featuring high-end stainless-steel appliances, an oversized island with granite countertops, a 6-burner gas cooktop, a water purification system, and expansive pantry. The luxurious primary suite is a private retreat boasting a spacious walk-in closet, dual vanities, a soaking tub, and a separate glass-enclosed shower. A desirable main-floor bedroom and bath provide convenience and flexibility. This home is filled with premium upgrades, including engineered wood flooring throughout, built-in surround sound speakers, custom plantation shutters, and dual-zone A/C for ultimate comfort. Enjoy an unparalleled lifestyle with resort-style amenities, including scenic walking trails, breathtaking avocado grove views, sparkling pools, a relaxing spa, outdoor BBQ areas, a clubhouse, parks, and sports courts. Located within the award-winning Irvine Unified School District, this home is served by Canyon View Elementary, Sierra Vista Middle School, and Northwood High. Plus, enjoy easy access to Orchard Hills Shopping Center, Woodbury Town Center, Irvine Spectrum, stunning beaches, and major freeways.

4
beds

3
baths

2,393 Sq.Ft. LIVING AREA

3,872 Sq.Ft. lot

Jaime Liu

Jaime Liu

Features & Amenities

Interior

  • total bedrooms4
  • Total bathrooms3
  • full bathrooms2
  • three quarter bathroom1
  • Laundry room Laundry Room, Upper Level
  • Flooring Wood
  • Fireplace None
  • APPLIANCES Dishwasher, Freezer, Gas Cooktop, Gas Range, Microwave, Refrigerator, Range Hood, Water Purifier
  • other interior Features Eat-in Kitchen, Open Floorplan, Pantry, Unfurnished, Wired for Sound, Bedroom on Main Level, Primary Suite, Walk-In Pantry, Walk-In Closet(s)

Area & Lot

  • Status Sold
  • Date Sold April 17, 2025
  • Living Area2,393 Sq.Ft.
  • Lot Area3,872 Sq.Ft.
  • MLS® IDNP25065179
  • TypeResidential
  • YEAR BUILT2016
  • NeighborhoodIrvine
  • View DescriptionNone
  • Elementary SchoolCanyon View
  • Middle SchoolSiera Vista
  • High SchoolNorthwood
  • School DistrictIrvine Unified

Exterior

  • STORIES2
  • Garage Space2.0
  • water SourcePublic
  • PoolCommunity, Association
  • lot featuresBack Yard, Near Park
  • parkingDirect Access, Garage Faces Front, Garage, On Street
  • HEAT TYPECentral
  • AIR CONDITIONINGCentral Air, Dual
  • sewerPublic Sewer
  • HOA AmenitiesClubhouse, Sport Court, Outdoor Cooking Area, Barbecue, Picnic Area, Playground, Pool, Spa/Hot Tub

Financial

  • Sales Price$2,515,000
  • HOA $226/mo

Irvine

Explore

Let's Work Together

Get assistance in determining current property value, crafting a competitive offer, writing and negotiating a contract, and much more. Contact me today.

Follow Me on Instagram